KRONO ATELIER — Editorial Portfolio & Inquiry Platform for an Architectural Practice
A digital flagship concept for a European architectural studio uniting oversized spatial photography, an interactive project index, and structured investor onboarding.
01. Project Introduction
KRONO ATELIER is a flagship LUNEXIS concept case study crafted for the high-end architecture and real estate sector. The goal was to replace cryptic, hard-to-navigate architectural websites with an editorial digital publication that lets private and commercial investors explore spatial details while clearly understanding how to commission a project.
02. Client & Business Context
Architectural practices often struggle between two extremes: minimalist photo galleries devoid of business context, or cluttered corporate portals. High-value clients commissioning residential or commercial spaces look for both aesthetic authority and operational clarity.
03. The Original Challenge
How do we present high-resolution spatial photography and architectural floor plans without sacrificing page speed, while guiding prospective clients from visual inspiration to a qualified project inquiry?
04. Project Objectives
- 01Create an asymmetrical editorial grid inspired by printed architectural monographs.
- 02Design a dual-mode portfolio explorer: immersive visual cards alongside a scannable technical index.
- 03Build a seamless bridge from individual project pages to a structured architectural consultation form.
- 04Ensure rapid asset rendering and intuitive touch navigation on tablets and mobile devices.
05. Research, Assumptions & Strategy
Our strategic assumption was that selecting an architectural partner happens in two steps: first emotionally (through light, materiality, and spatial proportion), and second rationally (by verifying scope, permitting support, and project phases). Every project template therefore pairs visual storytelling with structured technical specifications.
- Positioning strategy & information architecture
- Art direction & editorial UX/UI design
- Spatial gallery transitions & motion system
- Next.js + TypeScript front-end architecture (PL/EN/DE)
- Interactive investor brief qualification flow
06. Visual Direction & Moodboard
A deliberate contrast between deep architectural charcoal (#101010), warm limestone paper (#F3F0EA), and high-visibility technical callouts in Electric Lime (#C8FF45).
07. Information Architecture
- 01Homepage featuring studio manifesto and curated flagship works
- 02Project archive filterable by typology (Residential / Commercial / Interiors)
- 03Individual project study with interactive Photography / Floor Plan toggle
- 04Transparent 7-stage architectural delivery breakdown
- 05Structured project inquiry flow capturing typology and timeline
08. UX Structure & User Journey
Visitors land on a clear positioning statement, immediately grasp the studio specialization, and flow into large-scale project previews. A persistent yet unobtrusive navigation bar allows initiating a project inquiry from any depth of the portfolio.
The interface employs hairline 1px structural borders reminiscent of architectural drafting, monospace index coordinates, and varied aspect ratios (16:9 for exterior volumes, 4:5 for interior materiality).
10. Motion Design & Interactions
Scroll-triggered reveals unmask project imagery smoothly using GPU-friendly opacity and transform properties. When prefers-reduced-motion is active, spatial translations are automatically replaced with clean instant fades.
11. Responsive Design (Mobile / Tablet / Desktop)
On mobile viewports, the asymmetrical desktop grid adapts into a structured vertical editorial feed with persistent project metadata and 48px+ touch targets.
12. Development & Technical Implementation
Engineered with Next.js App Router using static generation for instant case study loads, strict TypeScript content schemas, and localized routing across Polish, English, and German.
13. Final Website Presentation
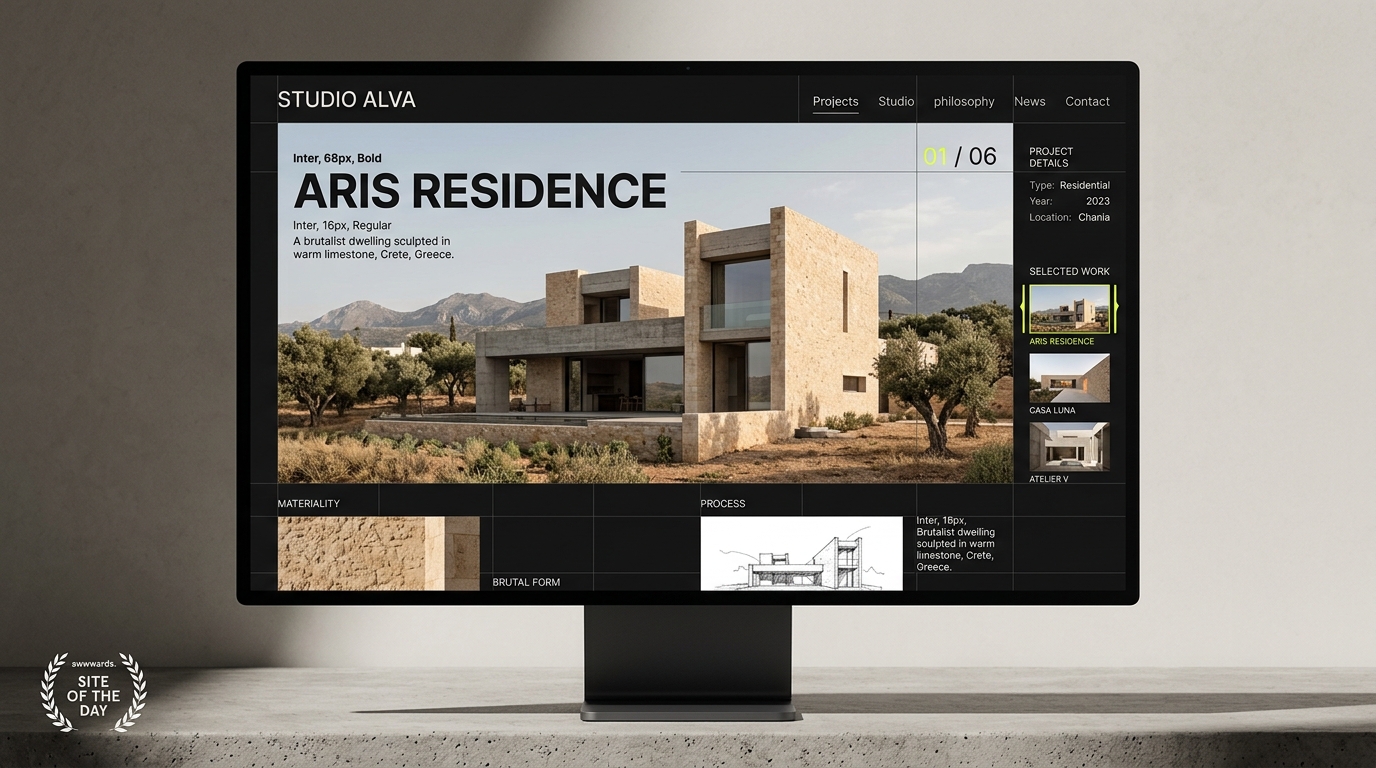
The final KRONO ATELIER interface delivers a cohesive system spanning the hero showcase, filterable archive index, interactive building specification sheet, and investor inquiry module.
14. Architectural Takeaways & Concept Value
- Demonstrates how high-fashion architectural minimalism can coexist with clear commercial conversion paths.
- Decoupled TypeScript data architecture allows adding new multilingual projects in minutes without touching layout code.
- Restrained CSS and Framer Motion choreography achieves an editorial feel while keeping bundle weight minimal.
15. Technologies Used
Planning a project of similar ambition?
Tell us about your business and objectives. Together we will define the right strategy, design direction, and technical scope.
Let's discuss your project16. Related Case Studies
AURA BOTANICA — Sensory E-commerce Flagship for a Botanical Skincare Brand
A direct-to-consumer e-commerce concept replacing cluttered product grids with ingredient storytelling, an interactive routine finder, and a frictionless slide-over cart.
VELOX CLOUD — Product Marketing Website & Demo Funnel for a B2B Analytics Platform
Moving beyond generic SaaS templates with a high-contrast engineering aesthetic, interactive data-pipeline diagrams, and a streamlined enterprise demo request flow.